Leave a Message

Thank you for your message. We will be in touch with you shortly.

10015 STERLING TERRACE
SEE ALL PHOTOS
10015 STERLING TERRACE
Sold

10015 STERLING TERRACE

10015 STERLING TERRACE, ROCKVILLE, MD 20850

$808,000
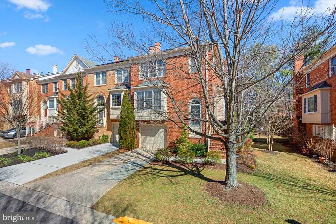
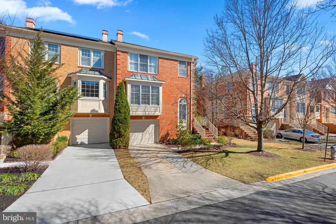
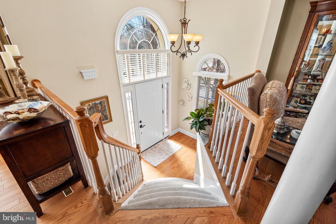
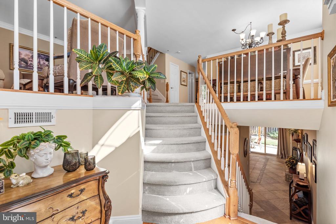
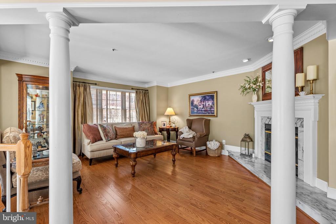
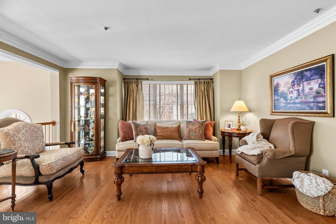
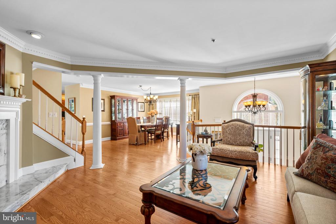
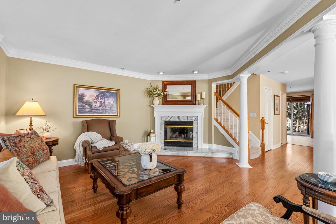
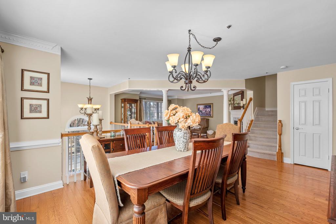
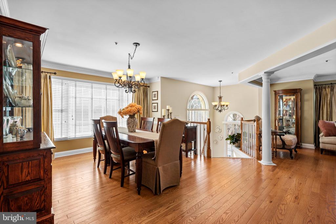
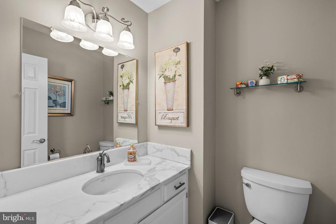
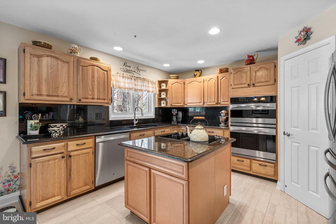
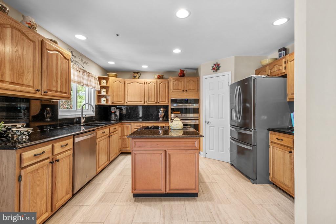
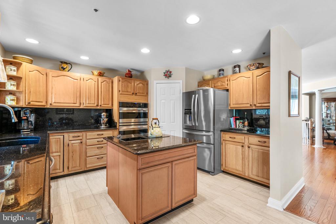
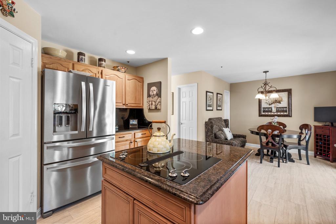
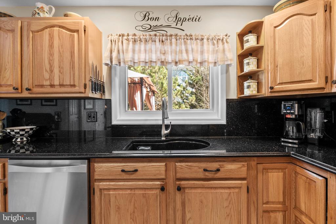
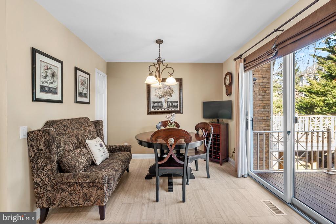
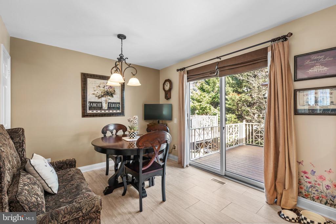
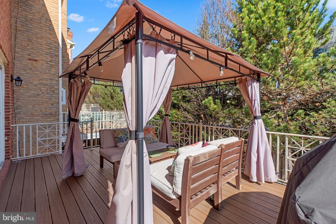
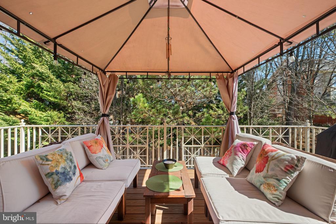
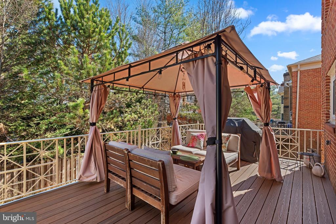
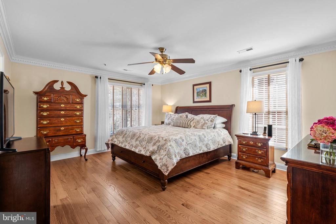
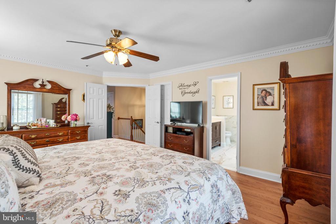
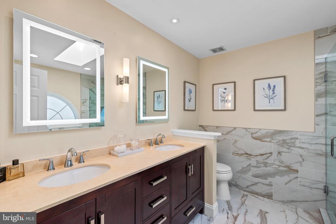
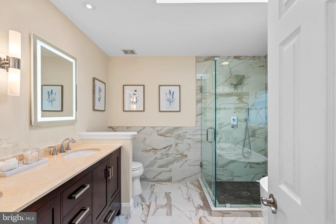
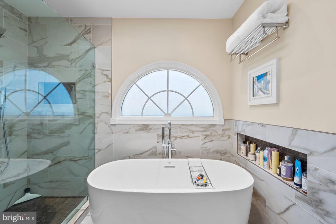
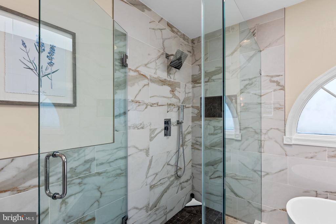
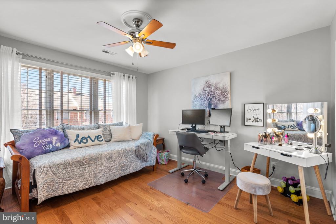
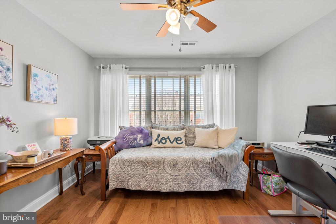
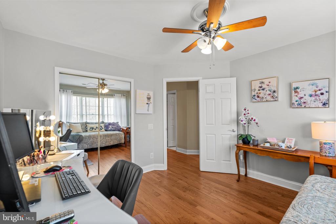
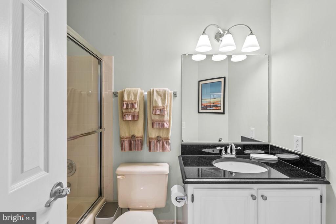
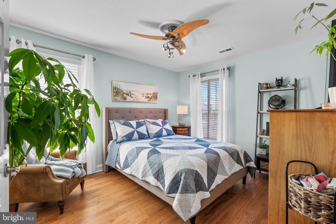
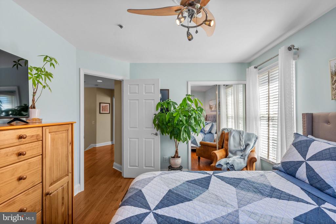
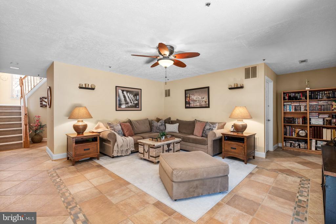
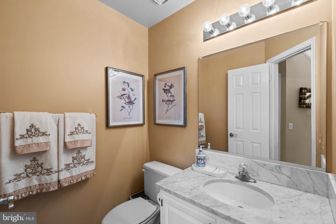
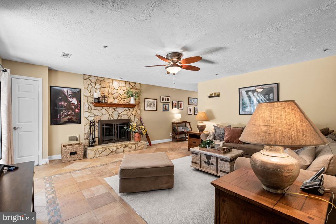
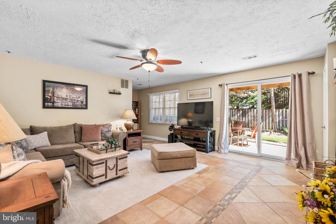
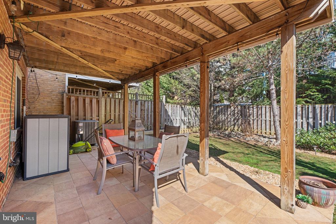
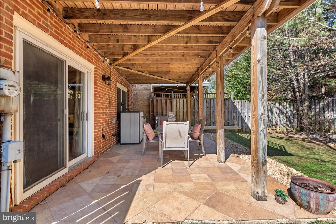
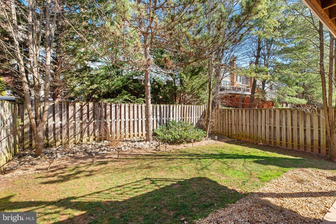
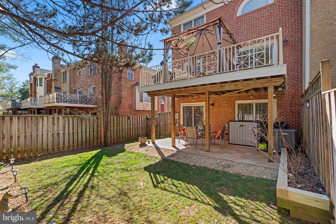
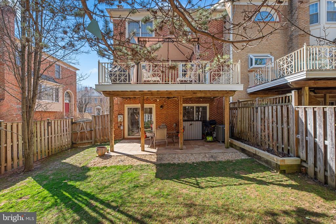
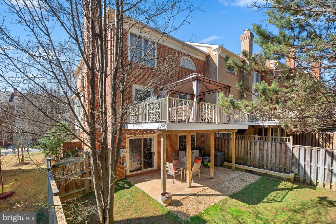
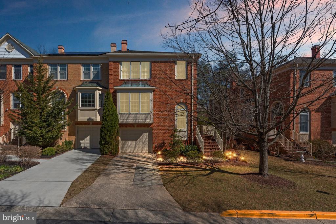
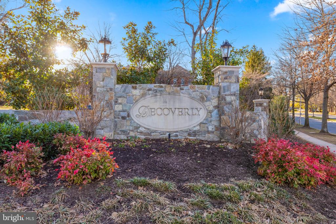
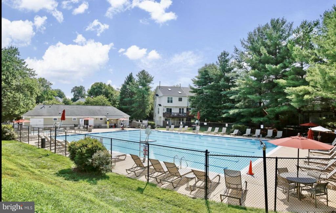
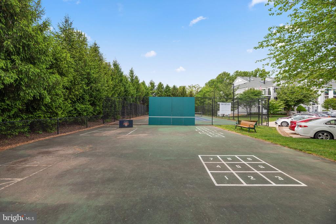
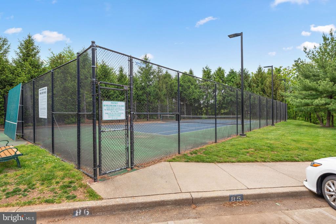
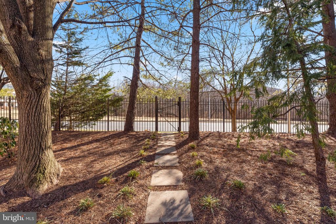
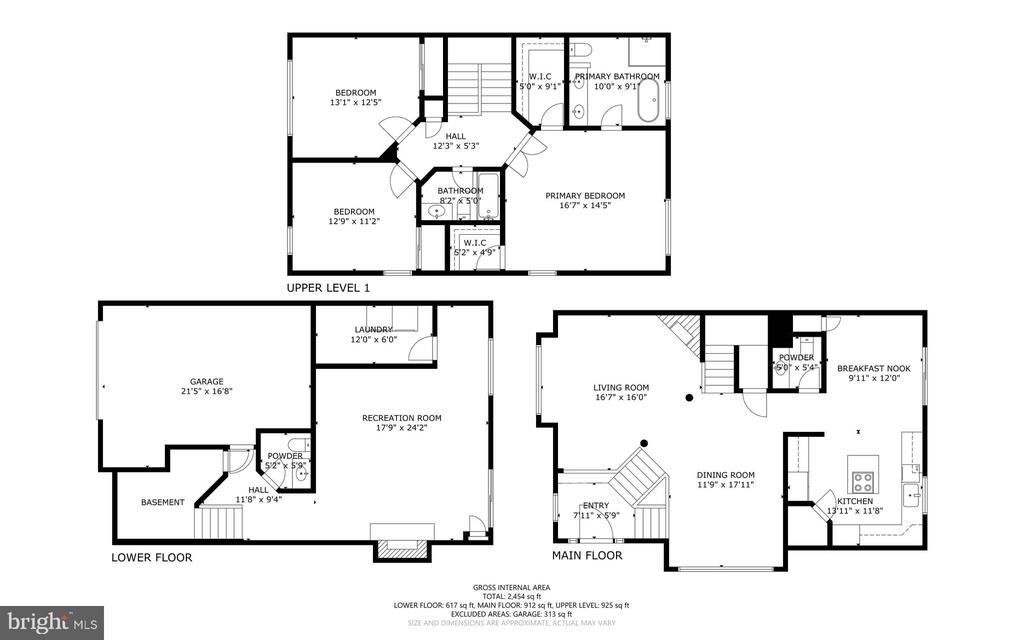
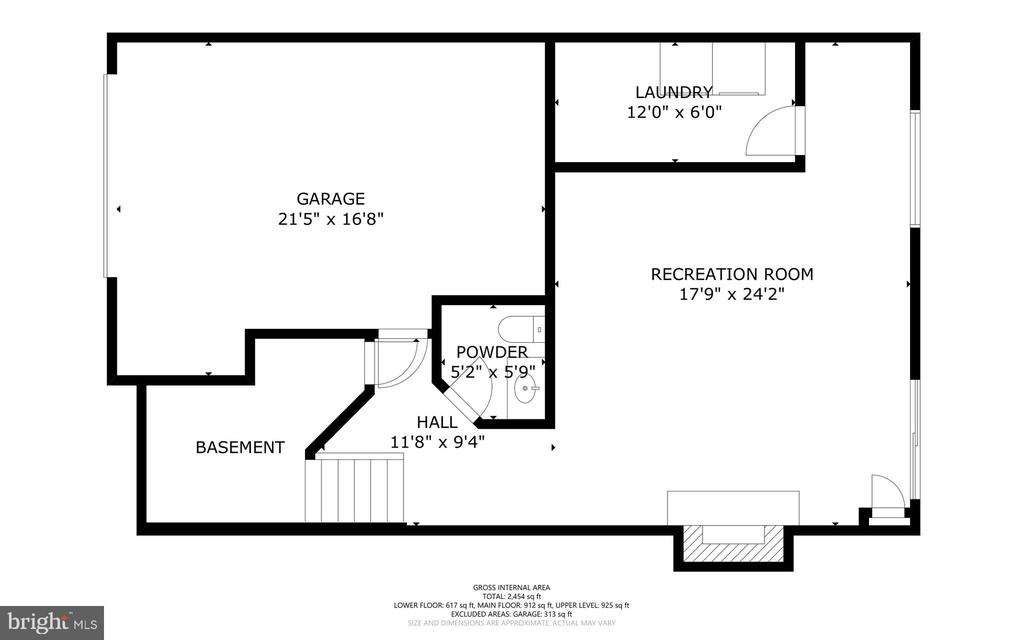
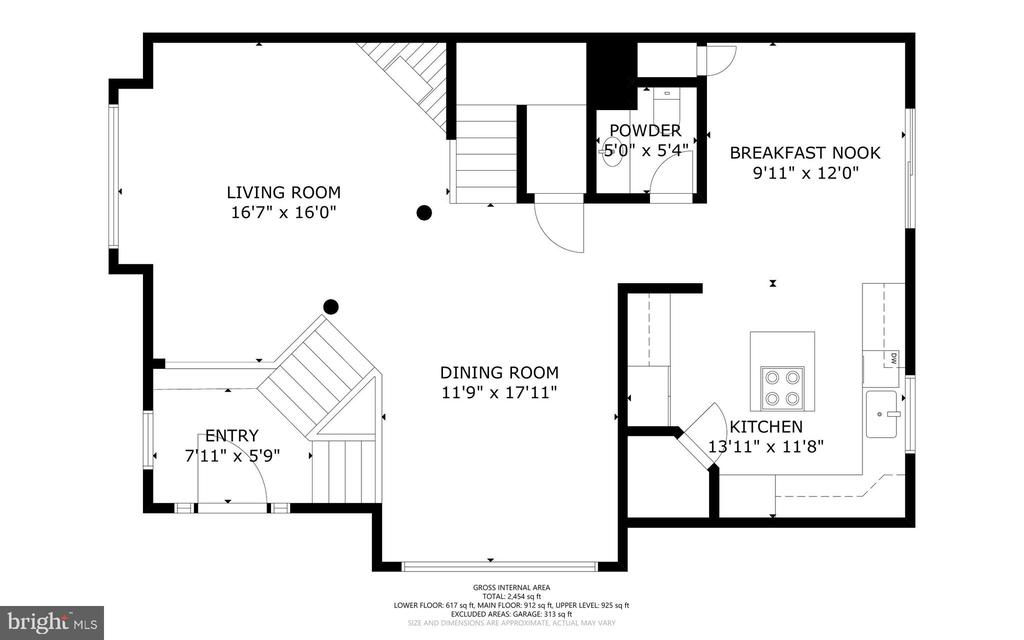
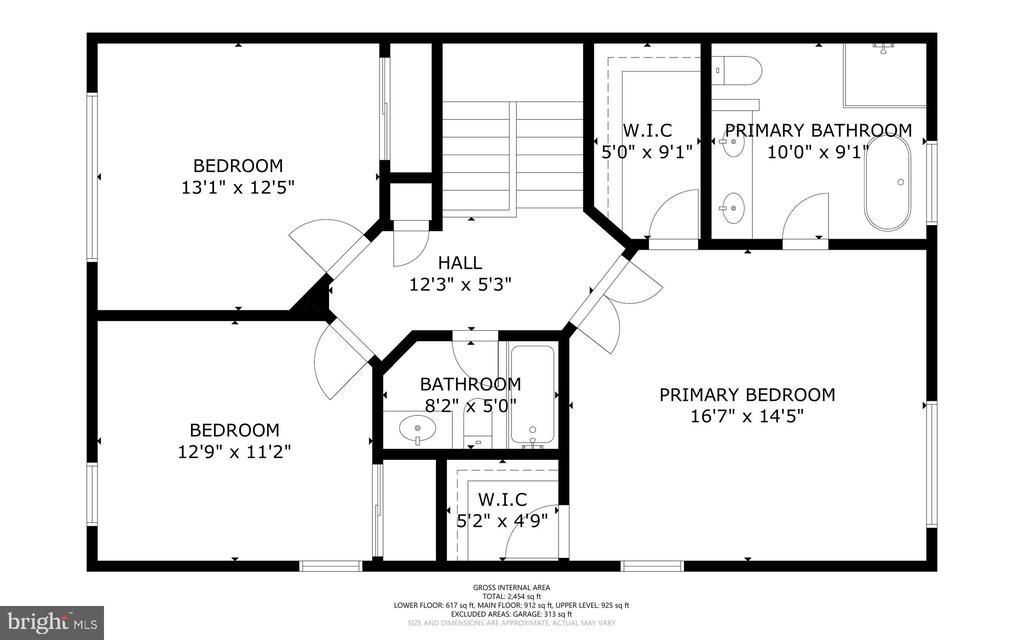
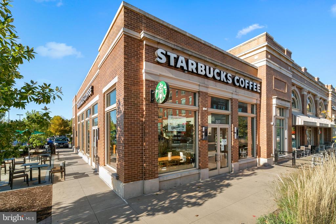
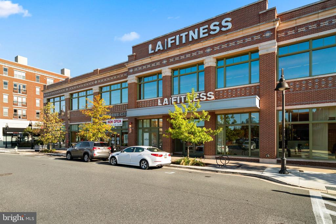
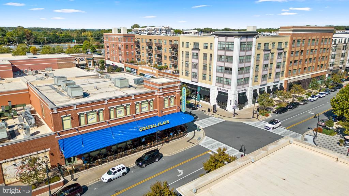
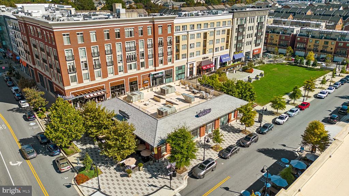
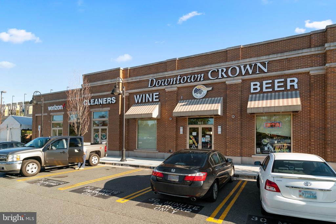
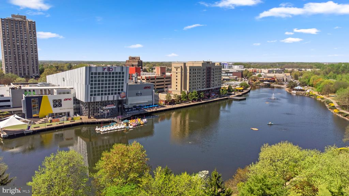
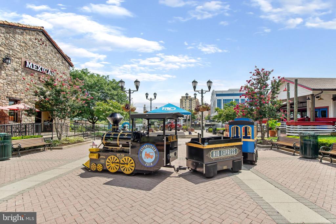
Showings begin after Brokers Open Tuesday March 18th 4:30-6;30 PM OPEN HOUSE Saturday and Sunday 1-3pm !!!Welcome to this exquisite all brick end-unit Crestwood townhome in the heart of Decoverly - a pedestrian gated community merely blocks to all the local shopping and dining options at both Downtown Crown, Washingtonian Centre and the Rio Lakefront! No detail was overlooked in the updating of this gem which certainly checks ALL the boxes- renovated spaces, hardwood floors, updated baths, newer systems, plentiful storage, an open floor plan with high ceilings, and bright and spacious rooms! A brand new entry door with custom leaded glass surround welcomes you to a spacious foyer where curved steps lead to an open floor plan featuring a formal Living Room and a large Dining Room. A renovated powder room is located on the way to the rear of the main level where an impressive Gourmet Kitchen features full galaxy granite counters, backsplash, AND toe-kicks! Notable are the expanded center island w. custom maple cabinets and granite top, newer stainless appliances, newer tile floor, corner pantry, and large table space. A TREX deck w. decorative metal railing and custom pavilion w. seating are located just off the kitchen and provide a spot to view the fenced rear yard.The upper level boasts 3 large bedrooms including an amazing Owner's Suite. That primary bedroom offers TWO walk-in closets, an expansive en-suite fully renovated bath, w. double sink stone topped vanity, LED mirrors, custom tile, separate shower, skylight, and a freestanding tub. This home had tons of storage spaces including multiple closet w. custom organizers and built-ins on all levels. The ground floor features a Great Room area with another raised hearth fireplace w. full stone surround, a full size laundry room, an additional powder room, access to an oversized 1 car garage w. even more granite and custom built-ins, and beautiful custom inlaid tile flooring which even extends to an expansive covered patio. Sure to please is this excellent location convenient to metro and all major travel routes, a pedestrian gated community, and close proximity to Montgomery County's Newest High School - Crown! The home boasts 3 Bedrooms 2 Full and 2 Half renovated Baths (2024), renovated Kitchen (2022), Newer HVAC Systems (2021), Newer Roof (2016), Custom Window Treatments, 2 wood burning fireplaces, newer front door and garage door, updated lighting, freshly painted (2025) Low Community Fee includes common area maintenance including perimeter community fencing and gates, street care and snow removal, trash pick up, pool and tennis courts, sidewalks, and dog park, as well as cutting of front lawn- Welcome HOME!!!

3
beds

4
baths

2,834 Sq.Ft. LIVING AREA

3,230 Sq.Ft. lot

Nikolas Groshans-Lozada

Nikolas Groshans-Lozada

Features & Amenities

Interior

  • total bedrooms3
  • Total bathrooms4
  • full bathrooms2
  • half bathrooms2
  • Laundry room Has Laundry
  • Flooring Ceramic Tile, Solid Hardwood
  • Fireplace Corner, Mantel(s), Marble, Stone, Wood
  • APPLIANCES Cooktop - Down Draft, Built-In Microwave, Disposal, Dishwasher, Exhaust Fan, Oven - Double, Oven - Wall, Oven - Self Cleaning, Refrigerator, Stainless Steel Appliances, Washer, Dryer, Water Heater
  • other interior Features Bathroom - Soaking Tub, Attic, Bathroom - Tub Shower, Bathroom - Walk-In Shower, Built-Ins, Ceiling Fan(s), Chair Railings, Crown Moldings, Dining Area, Family Room Off Kitchen, Floor Plan - Open, Formal/Separate Dining Room, Kitchen - Gourmet, Kitchen - Eat-In, Kitchen - Island, Primary Bath(s), Pantry, Skylight(s), Sprinkler System, Upgraded Countertops, Walk-in Closet(s), Window Treatments, Wood Floors

Area & Lot

  • Status Sold
  • Date Sold April 25, 2025
  • Living Area2,834 Sq.Ft.
  • Total Area3,370 Sq.Ft.
  • Lot Area3,230 Sq.Ft.
  • MLS® IDMDMC2169886
  • TypeTownhouse
  • YEAR BUILT1990
  • NeighborhoodRockville
  • Architecture StylesColonial
  • View DescriptionStreet, Trees/Woods
  • School DistrictMONTGOMERY COUNTY PUBLIC SCHOOLS

Exterior

  • STORIES3
  • Garage Space1.0
  • water SourcePublic
  • utilitiesNatural Gas Available, Under Ground
  • PoolYes - Community
  • roofArchitectural Shingle
  • lot featuresBacks - Open Common Area, Corner, Front Yard, Landscaping, No Thru Street, Private, Rear Yard, Side Yard(s)
  • parkingDriveway, Attached Garage
  • HEAT TYPEZoned, Forced Air
  • AIR CONDITIONINGCentral A/C
  • sewerPublic Sewer
  • SubstructureSlab
  • Disability FeaturesOther
  • HOA AmenitiesClub House, Common Grounds, Dog Park, Gated Community, Pool - Outdoor, Swimming Pool, Tennis Courts, Tot Lots/Playground
  • other exterior FeaturesExterior Lighting, Extensive Hardscape, Sidewalks, Street Lights

Financial

  • Sales Price$808,000
  • Real Estate Tax $6,585/yr
  • HOA $150/mo
  • Zoning R60
View Virtual Tour

Rockville

Explore

Work With Nikolas

With 25 years of experience, Nikolas brings expertise, dedication, and a personalized approach to every real estate journey. Whether buying, selling, or investing, every client receives the same exceptional service, thoughtful guidance, and attention to detail, regardless of price point.

Follow Me on Instagram