Leave a Message

Thank you for your message. We will be in touch with you shortly.

3112 PARK PLACE NW
3112 PARK PLACE NW
3112 PARK PLACE NW
3112 PARK PLACE NW
3112 PARK PLACE NW
3112 PARK PLACE NW
3112 PARK PLACE NW
3112 PARK PLACE NW
3112 PARK PLACE NW
3112 PARK PLACE NW
3112 PARK PLACE NW
3112 PARK PLACE NW
3112 PARK PLACE NW
3112 PARK PLACE NW
3112 PARK PLACE NW
3112 PARK PLACE NW
3112 PARK PLACE NW
3112 PARK PLACE NW
3112 PARK PLACE NW
3112 PARK PLACE NW
3112 PARK PLACE NW
3112 PARK PLACE NW
3112 PARK PLACE NW
3112 PARK PLACE NW
3112 PARK PLACE NW
3112 PARK PLACE NW
3112 PARK PLACE NW
3112 PARK PLACE NW
3112 PARK PLACE NW
3112 PARK PLACE NW
3112 PARK PLACE NW
3112 PARK PLACE NW
3112 PARK PLACE NW
3112 PARK PLACE NW
3112 PARK PLACE NW
3112 PARK PLACE NW
3112 PARK PLACE NW
3112 PARK PLACE NW
3112 PARK PLACE NW
SEE ALL PHOTOS
3112 PARK PLACE NW
3112 PARK PLACE NW
3112 PARK PLACE NW
3112 PARK PLACE NW
3112 PARK PLACE NW
3112 PARK PLACE NW
3112 PARK PLACE NW
3112 PARK PLACE NW
3112 PARK PLACE NW
3112 PARK PLACE NW
3112 PARK PLACE NW
3112 PARK PLACE NW
3112 PARK PLACE NW
3112 PARK PLACE NW
3112 PARK PLACE NW
3112 PARK PLACE NW
3112 PARK PLACE NW
3112 PARK PLACE NW
3112 PARK PLACE NW
3112 PARK PLACE NW
3112 PARK PLACE NW
3112 PARK PLACE NW
3112 PARK PLACE NW
3112 PARK PLACE NW
3112 PARK PLACE NW
3112 PARK PLACE NW
3112 PARK PLACE NW
3112 PARK PLACE NW
3112 PARK PLACE NW
3112 PARK PLACE NW
3112 PARK PLACE NW
3112 PARK PLACE NW
3112 PARK PLACE NW
3112 PARK PLACE NW
3112 PARK PLACE NW
3112 PARK PLACE NW
3112 PARK PLACE NW
3112 PARK PLACE NW
3112 PARK PLACE NW
Sold

3112 PARK PLACE NW

3112 PARK PLACE NW, WASHINGTON, DC 20010

$755,000
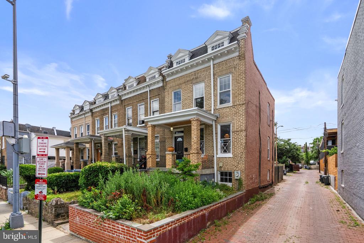
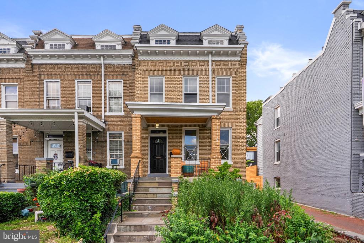
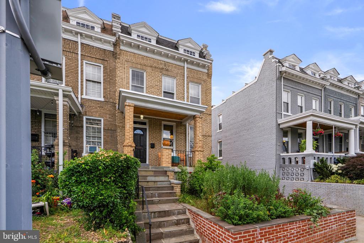
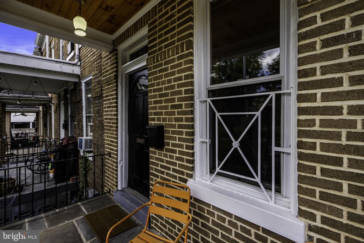
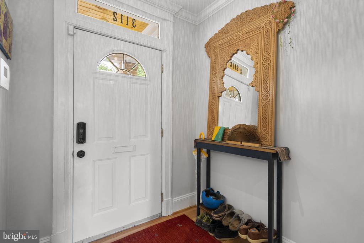
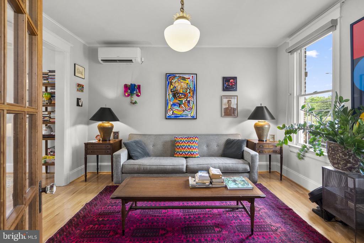
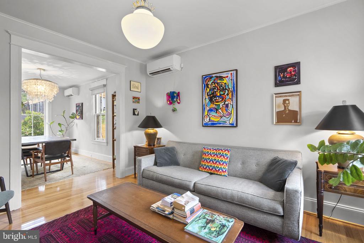
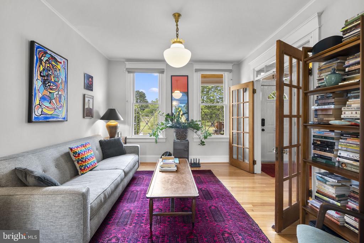
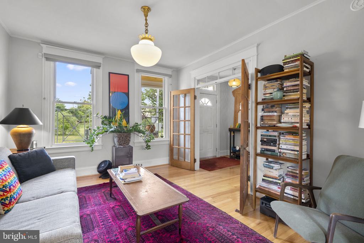
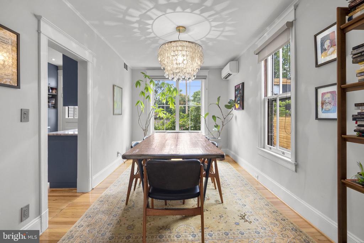
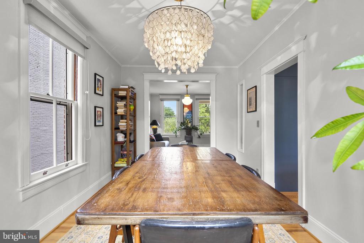
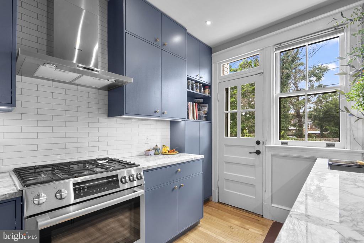
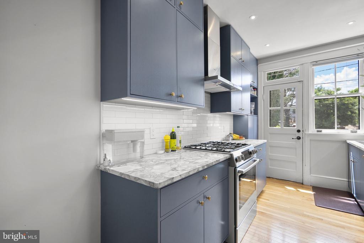
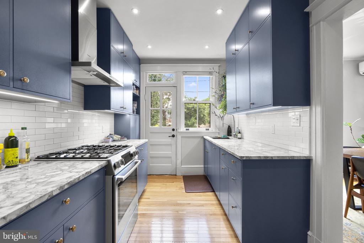
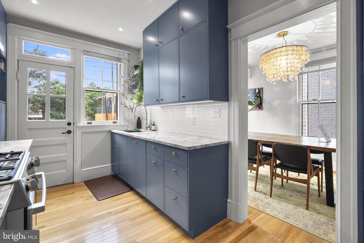
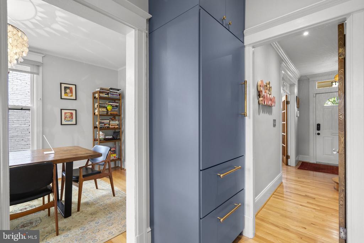
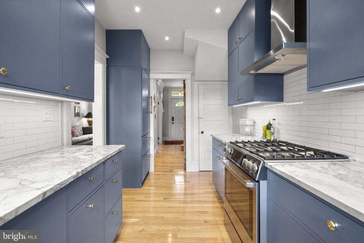
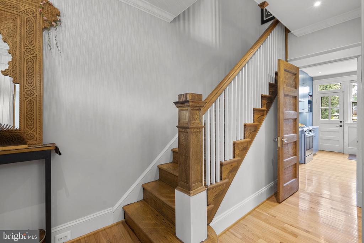
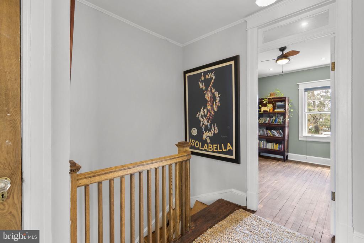
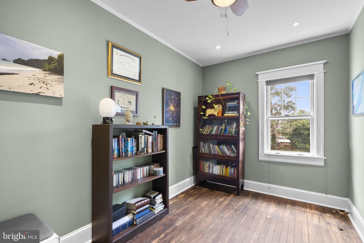
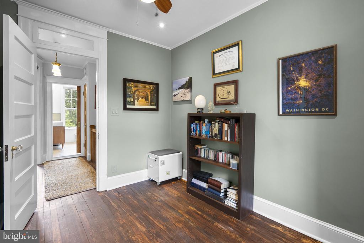
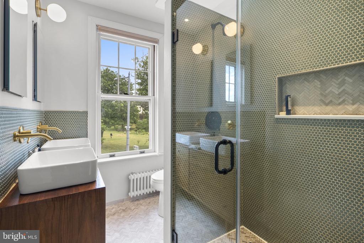
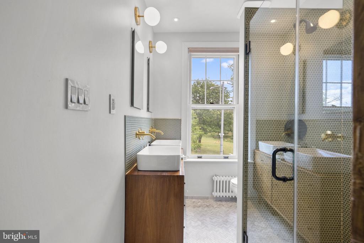
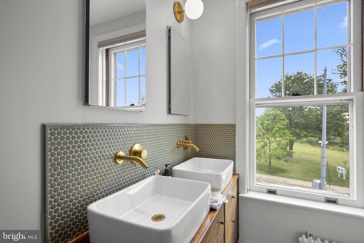
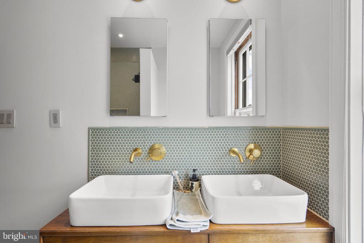
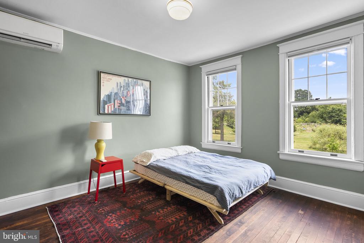
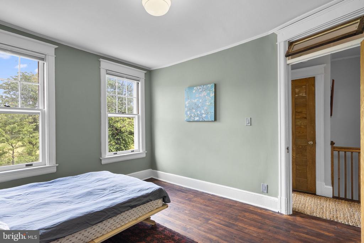
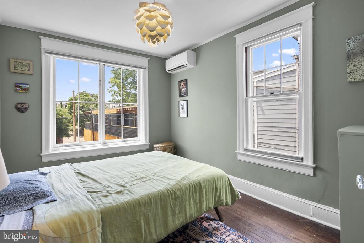
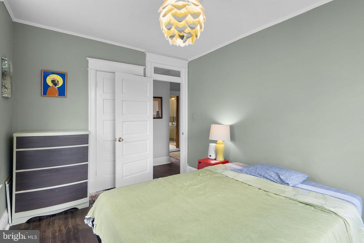
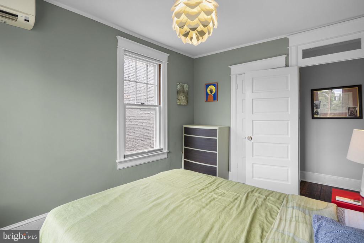
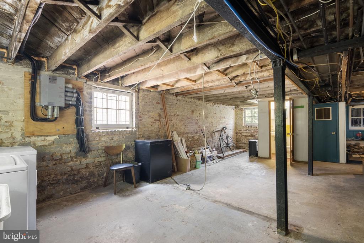
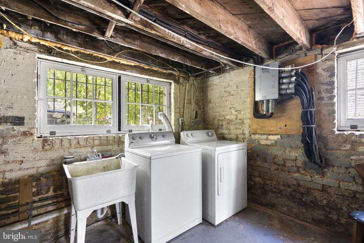
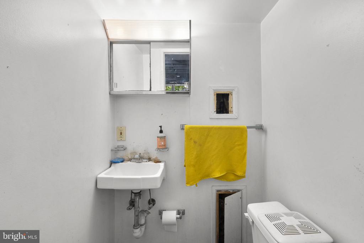
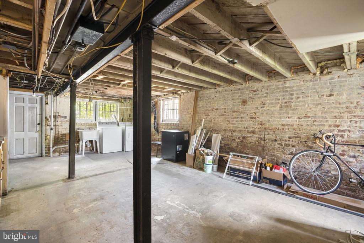
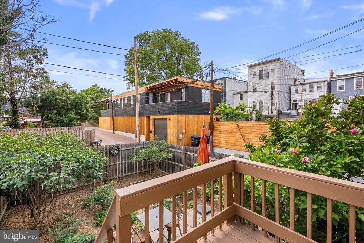
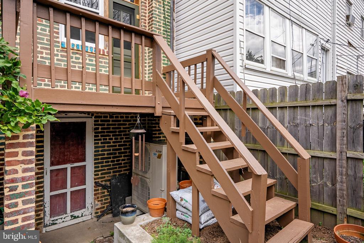
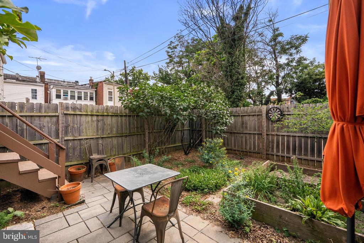
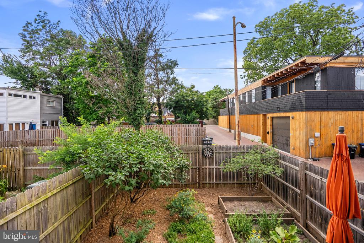
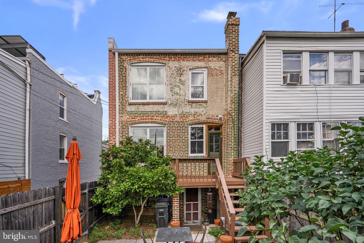
Be prepared to be wowed by this exquisite in-town oasis located in convenient Columbia Heights, near Washington Hospital Center, The new McMillan development, and with public parks and gardens all around! This gem has been thoughtfully renovated from roof to systems, with a multi-room mini split system, super chic bath with large custom tile work, walk-in shower with in-line drain, and dual sink vanity, 3 generously sized bedrooms with excellent views, original and new wood floors on the bedroom and main levels, humongous reglazed windows affording views of the fenced rear yard which has space for parking! A flagstone walk leads you from the side walk, past a lovely garden up to a recently redone covered front porch. The main level boasts a circular floor plan from its entry foyer and features high ceilings graced with beautiful designer lighting fixtures and recessed lighting. Walk through refinished french doors into the large formal Living Room with a lovely period chandelier and double windows, A spacious and bright Dining Room offers dual exposures and views of the lovely rear yard. The sleek gourmet kitchen is a chef's dream with stunning custom cabinetry disguising top Miele and Bosch built-in appliances, gorgeous stone countertops and custom back splash. The lower level currently offers an additional half bath which could be expanded to house a full bath (cast iron claw foot tub included!) This rarely found space awaits your touches to turn it into the space you want with windows on THREE sides and a walk out to the rear yard! The rear yard offers a porch and patio and is fully fenced with a garden and access to two alleys and possible parking for at least 2 cars- beauty and versatility at once! Welcome Home!!!

3
beds

2
baths

1,625 Sq.Ft. LIVING AREA

1,472 Sq.Ft. lot

Nikolas Groshans-Lozada

Nikolas Groshans-Lozada

Features & Amenities

Interior

  • total bedrooms3
  • Total bathrooms2
  • full bathroom1
  • half bathroom1
  • Laundry room Basement
  • APPLIANCES Built-In Range, Dishwasher, Disposal, Dryer, Refrigerator, Stove, Washer
  • other interior Features Bathroom - Stall Shower, Bathroom - Walk-In Shower, Built-Ins, Ceiling Fan(s), Wood Floors, Window Treatments, Upgraded Countertops, Recessed Lighting, Kitchen - Gourmet, Kitchen - Galley, Formal/Separate Dining Room, Floor Plan - Traditional

Area & Lot

  • Status Sold
  • Date Sold July 24, 2026
  • Living Area1,625 Sq.Ft.
  • Total Area1,710 Sq.Ft.
  • Lot Area1,472 Sq.Ft.
  • MLS® IDDCDC2268388
  • TypeTownhouse
  • YEAR BUILT1915
  • NeighborhoodWashington D.C.
  • Architecture StylesColonial
  • View DescriptionGolf Course, Garden/Lawn
  • School DistrictDISTRICT OF COLUMBIA PUBLIC SCHOOLS

Exterior

  • STORIES3
  • water SourcePublic
  • utilitiesNatural Gas Available, Electric Available
  • PoolNo Pool
  • lot featuresFront Yard, Landscaping, Rear Yard
  • parkingAlley, Off Street
  • HEAT TYPEHeat Pump(s)
  • AIR CONDITIONINGDuctless/Mini-Split
  • sewerPublic Sewer
  • SubstructureSlab
  • Disability FeaturesOther
  • security FeaturesSecurity System
  • other exterior FeaturesSidewalks, Street Lights

Financial

  • Sales Price$755,000
  • Real Estate Tax $4,880/yr
  • Zoning RESIDENTIAL
View Virtual Tour

Washington D.C.

Explore

Work With Nikolas

With 25 years of experience, Nikolas brings expertise, dedication, and a personalized approach to every real estate journey. Whether buying, selling, or investing, every client receives the same exceptional service, thoughtful guidance, and attention to detail, regardless of price point.

Follow Me on Instagram